171 Hunters Way
171 Hunters Way
171 Hunters Way
171 Hunters Way
171 Hunters Way
171 Hunters Way
171 Hunters Way
171 Hunters Way
171 Hunters Way
171 Hunters Way
171 Hunters Way
171 Hunters Way
171 Hunters Way
171 Hunters Way
171 Hunters Way
171 Hunters Way
171 Hunters Way
171 Hunters Way
171 Hunters Way
171 Hunters Way
171 Hunters Way
171 Hunters Way
171 Hunters Way
171 Hunters Way
171 Hunters Way
171 Hunters Way
171 Hunters Way
171 Hunters Way
171 Hunters Way
171 Hunters Way
171 Hunters Way
171 Hunters Way
171 Hunters Way
171 Hunters Way
171 Hunters Way
171 Hunters Way
171 Hunters Way
171 Hunters Way
171 Hunters Way
171 Hunters Way
SEE ALL PHOTOS
171 Hunters Way
171 Hunters Way
171 Hunters Way
171 Hunters Way
171 Hunters Way
171 Hunters Way
171 Hunters Way
171 Hunters Way
171 Hunters Way
171 Hunters Way
171 Hunters Way
171 Hunters Way
171 Hunters Way
171 Hunters Way
171 Hunters Way
171 Hunters Way
171 Hunters Way
171 Hunters Way
171 Hunters Way
171 Hunters Way
171 Hunters Way
171 Hunters Way
171 Hunters Way
171 Hunters Way
171 Hunters Way
171 Hunters Way
171 Hunters Way
171 Hunters Way
171 Hunters Way
171 Hunters Way
171 Hunters Way
171 Hunters Way
171 Hunters Way
171 Hunters Way
171 Hunters Way
171 Hunters Way
171 Hunters Way
171 Hunters Way
171 Hunters Way
171 Hunters Way
For Sale

171 Hunters Way

171 Hunters Way, Canton, TX 75103

$315,000
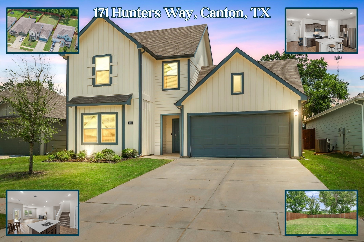
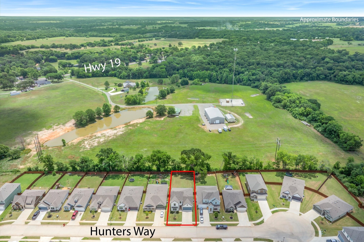
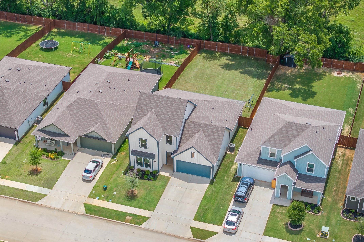
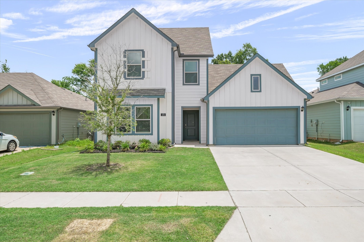
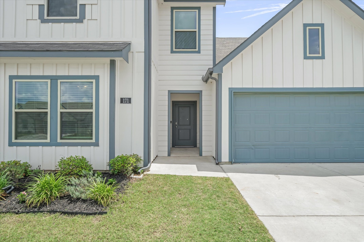
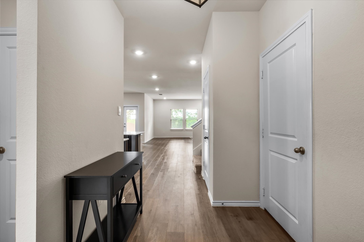
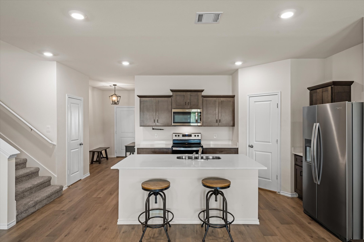
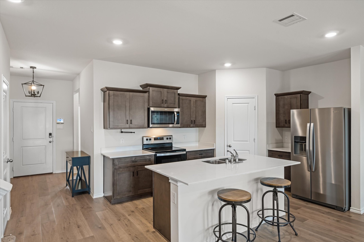
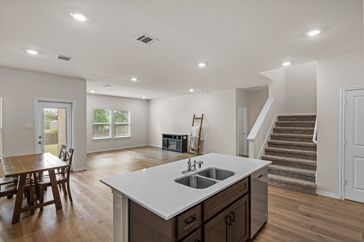
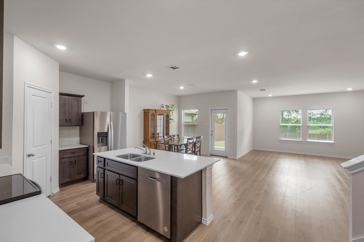
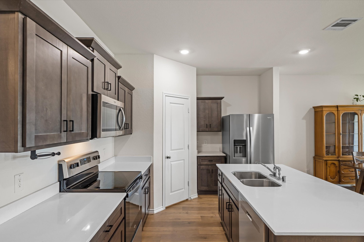
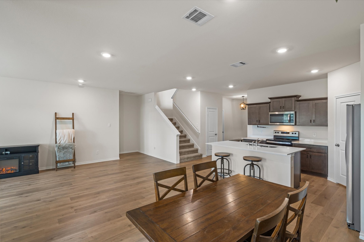
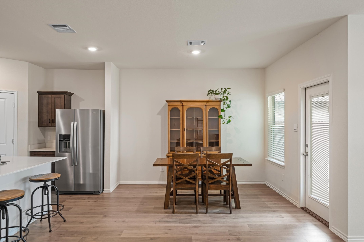
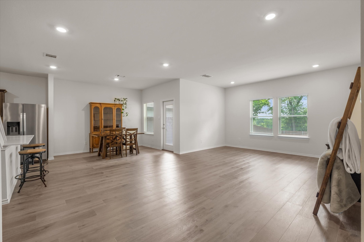
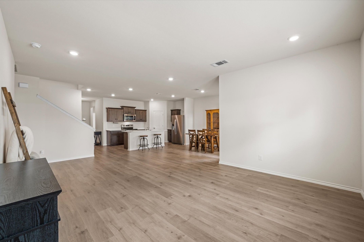
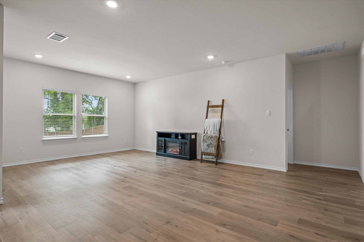
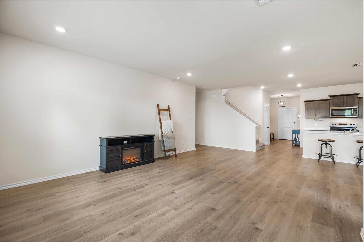
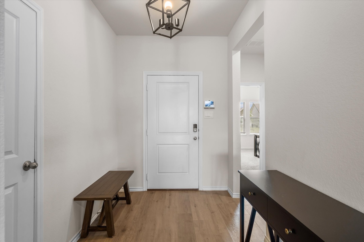
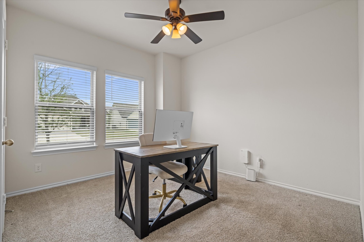
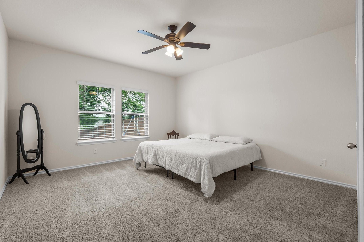
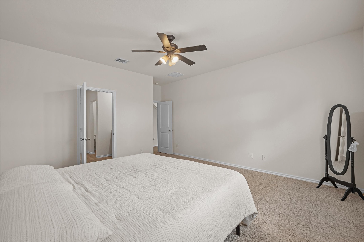
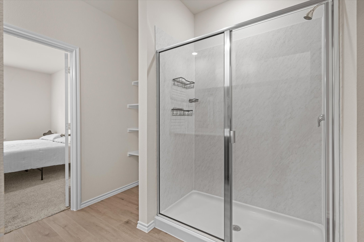
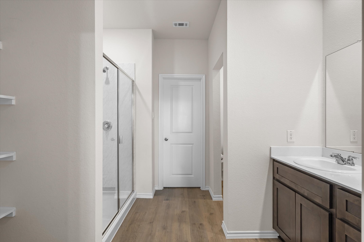
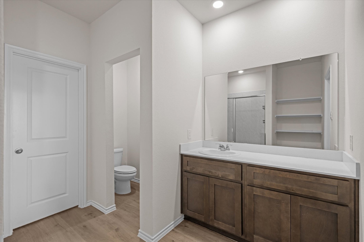
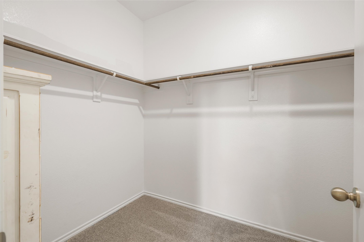
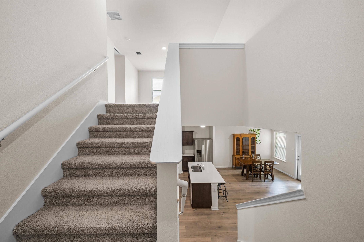
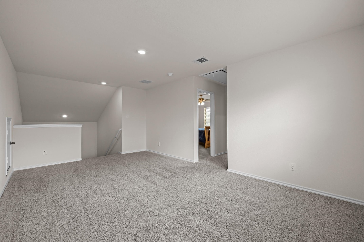
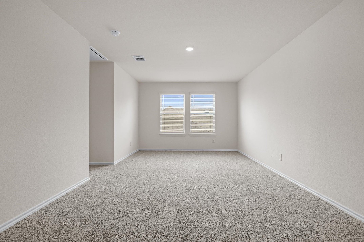
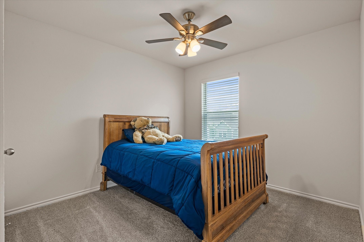
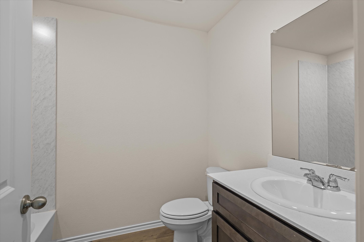
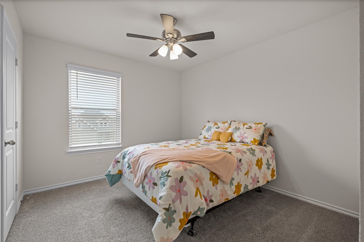
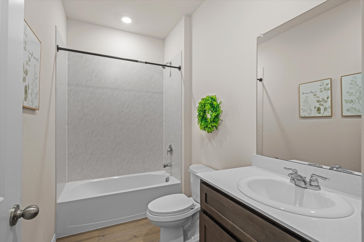
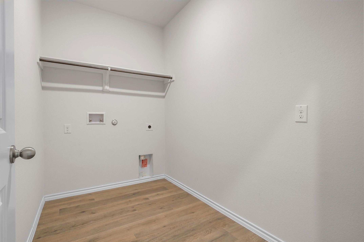
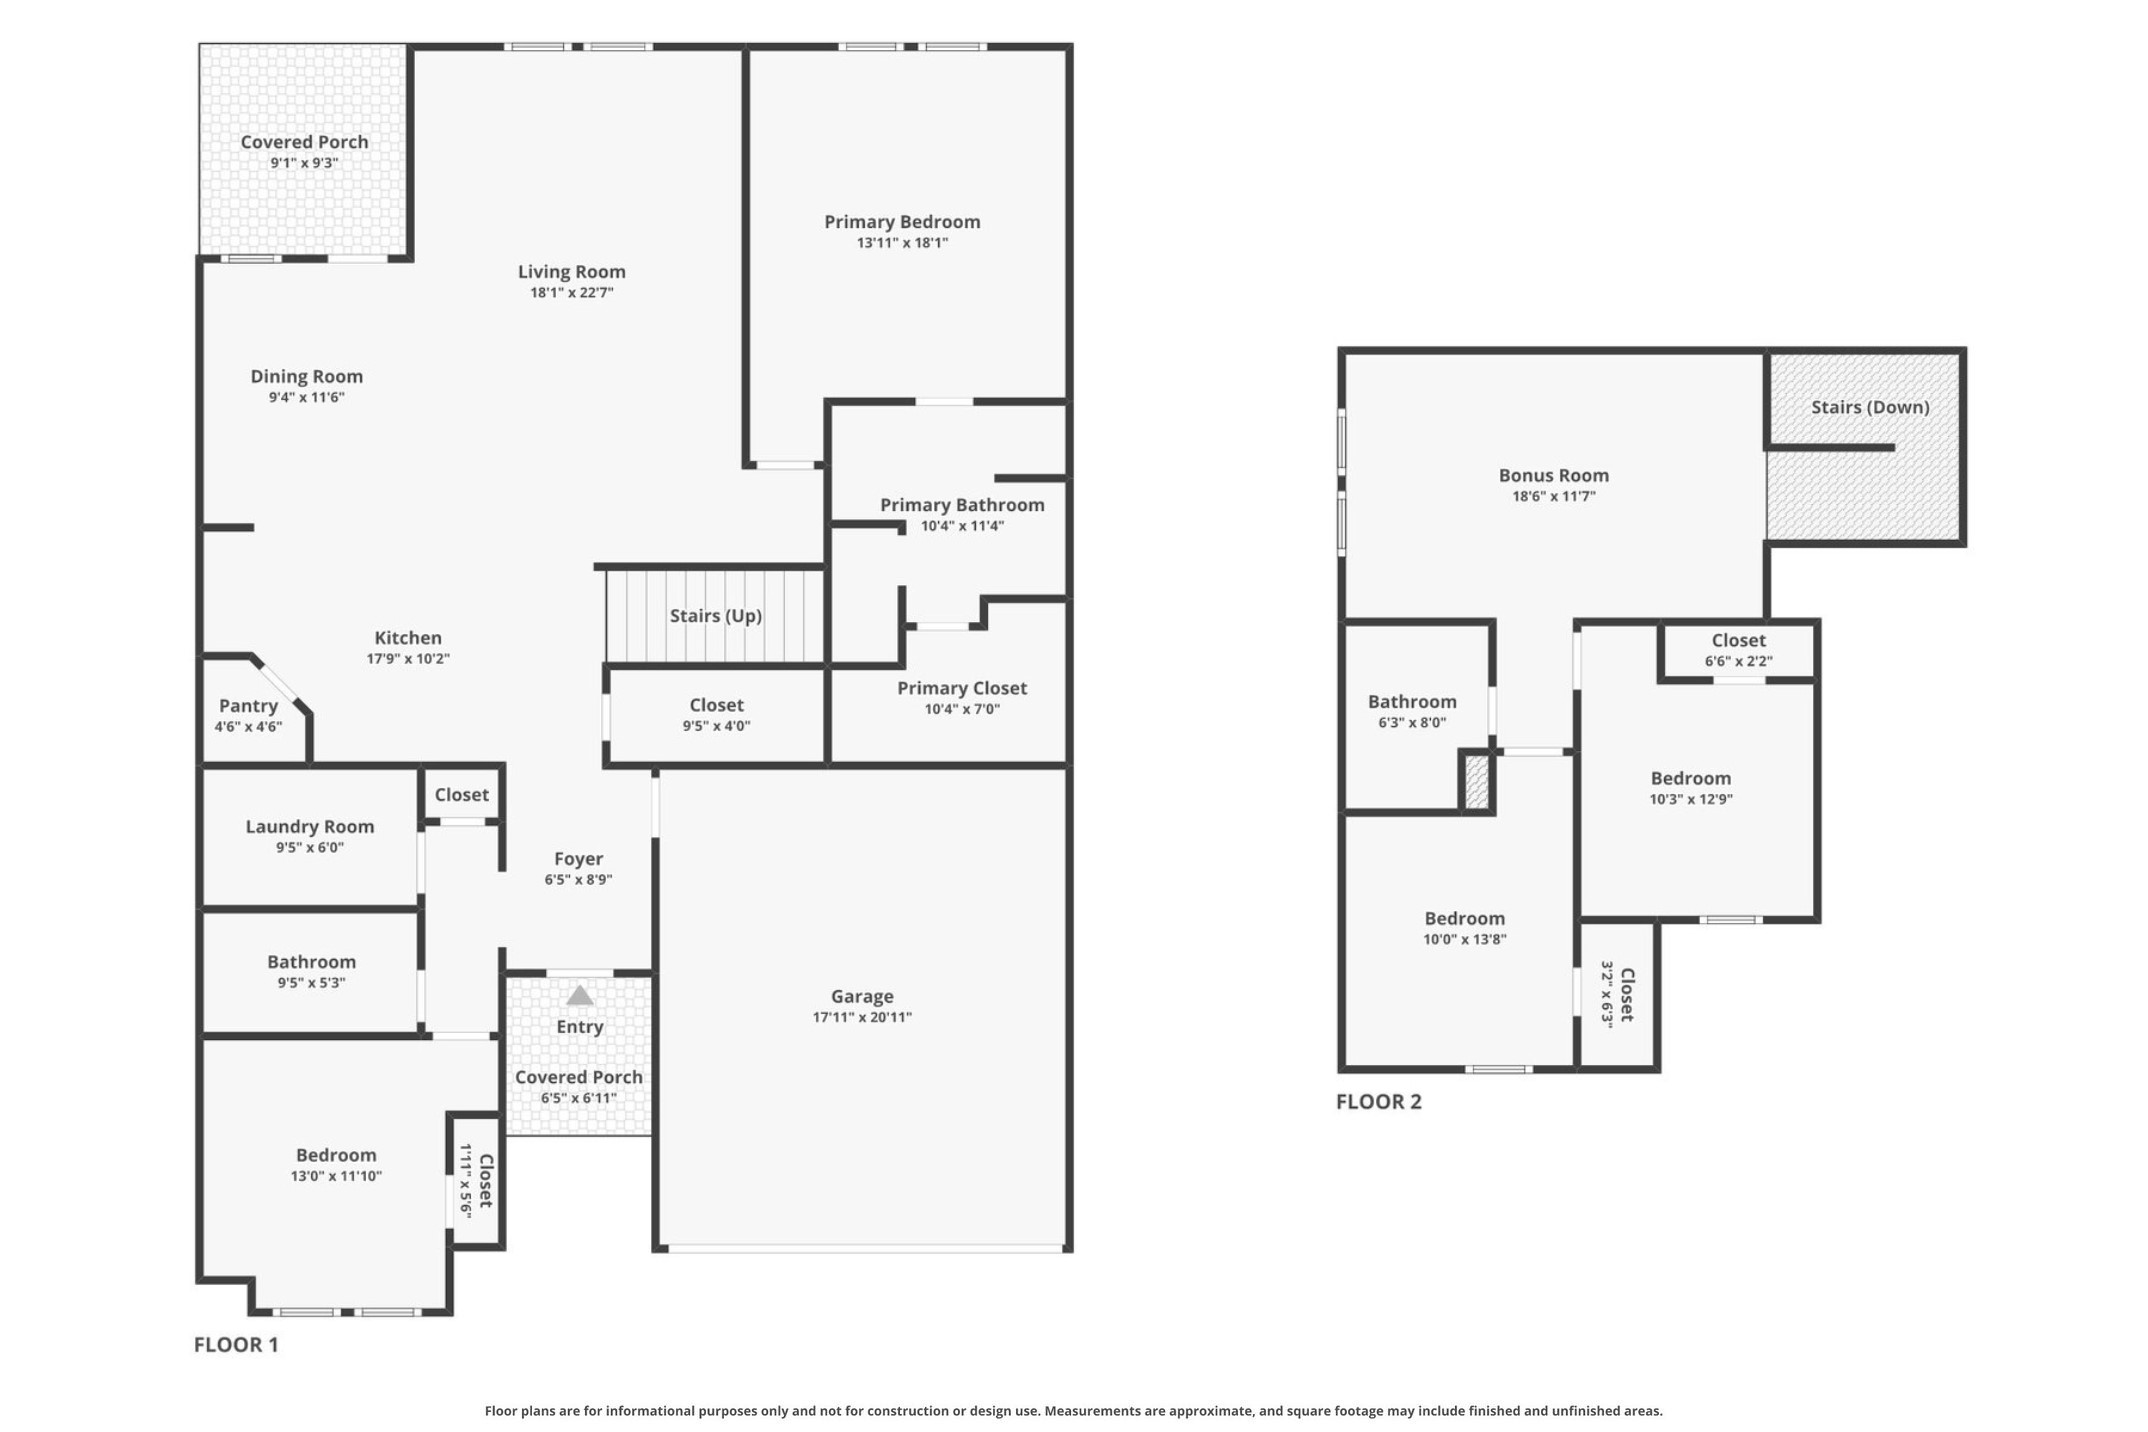
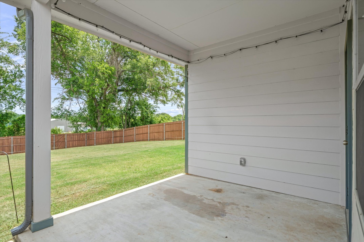
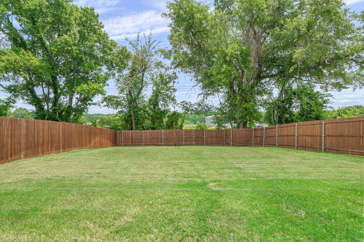
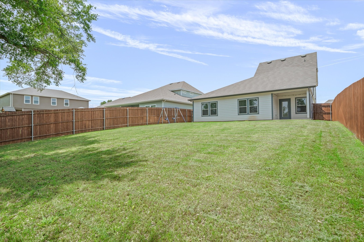
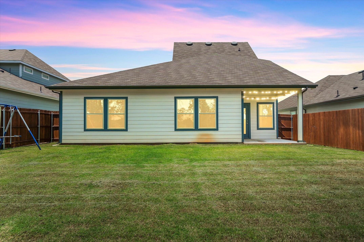
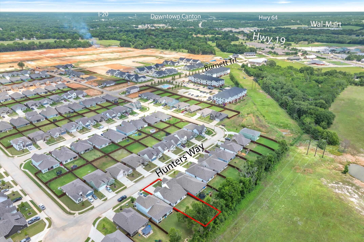
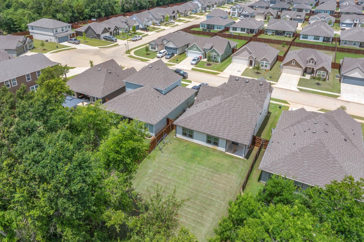
Why wait to build when this stunning 2023-built home in highly sought after Canton ISD is move-in ready and loaded with the features today's buyers want most? Nestled in the desirable Hunters Way community, this beautifully designed 4 bedroom, 3 bath home combines modern style, flexible living spaces, and an unbeatable location in the heart of East Texas. Conveniently located just minutes from Downtown Canton, world-famous First Monday Trade Days, shopping, dining, and daily conveniences, you'll enjoy small-town charm with easy access to larger city amenities. Positioned approximately one hour from Dallas and less than an hour from Tyler, this location is ideal for commuters and anyone seeking the perfect balance of convenience and lifestyle. Inside, the open-concept floor plan is designed for both entertaining and everyday living. The spacious living area flows seamlessly into the kitchen featuring stainless steel appliances, abundant cabinetry, expansive countertops, a large center island with seating, and a walk-in pantry. Natural light fills the home, creating a bright and welcoming atmosphere throughout. The thoughtfully designed layout offers exceptional flexibility with a private primary suite on the main level featuring an oversized walk-in closet, dual vanities, and a spacious ensuite bath. A secondary downstairs bedroom and full bath provide an ideal setup for guests, a home office, or multigenerational living. Upstairs, you'll find two additional bedrooms, another full bath, and a large bonus room perfect for a media room, game room, second living area, fitness space, or workspace. Step outside to enjoy the covered patio and fully fenced backyard with plenty of room for entertaining, pets, gardening, and outdoor enjoyment. Offering the peace of mind of newer construction, modern finishes, energy efficiency, and access to acclaimed Canton ISD, this exceptional home delivers the lifestyle, location, and value buyers have been waiting for.

4
beds

3
baths

2,164 Sq.Ft. LIVING AREA

7,623 Sq.Ft. lot

Delanee Clark

Delanee Clark

Features & Amenities

Interior

  • total bedrooms4
  • Total bathrooms3
  • full bathrooms3
  • Laundry room Laundry in Utility Room
  • Flooring Carpet, Luxury Vinyl Plank
  • APPLIANCES Dishwasher, Electric Range
  • other interior Features Eat-in Kitchen, Kitchen Island, Open Floorplan, Pantry

Area & Lot

  • Status For Sale
  • Living Area2,164 Sq.Ft.
  • Lot Area7,623 Sq.Ft.
  • MLS® ID21282482
  • TypeResidential
  • YEAR BUILT2023
  • Architecture StylesCraftsman, Traditional, Detached
  • Elementary SchoolCanton
  • Middle SchoolCanton
  • High SchoolCanton
  • School DistrictCanton ISD

Exterior

  • STORIES2
  • Garage Space2.0
  • water SourcePublic
  • utilitiesSewer Available, Water Available
  • PoolNone, Community
  • roofComposition, Shingle
  • lot featuresFew Trees
  • parkingGarage
  • HEAT TYPECentral, Electric
  • AIR CONDITIONINGCentral Air, Electric
  • sewerPublic Sewer
  • SubstructureSlab
  • security FeaturesSecurity System

Financial

  • Sales Price$315,000
  • Real Estate Tax $7,045/yr
  • HOA $420/yr
View Virtual Tour
image

Schedule a Showing

I would love to show you this beautiful property. Please select your preferred date and time below. I will be in touch shortly to confirm your appointment.

Schedule a Showing

I would love to show you this beautiful property. Please select your preferred date and time below. I will be in touch shortly to confirm your appointment.

Thank you for your interest in 171 Hunters Way, Canton, TX 75103. We are reviewing your request and will be in touch shortly!

Mortgage Calculator

Estimate your monthly mortgage payment, including the principal and interest, property taxes, and HOA. Adjust the values to generate a more accurate rate.

All estimates are provided for informational purposes only. Actual amounts may vary.
$0,000 Your Payment 20 15 65
$0,000 Your Payment

Work with Delanee

With a strong foundation in Animal Science and a stellar track record at RE/MAX Landmark, Delanee Clark offers unparalleled insight into land, farms, and luxury ranches. Work with her for unmatched expertise and results.

Follow Me on Instagram