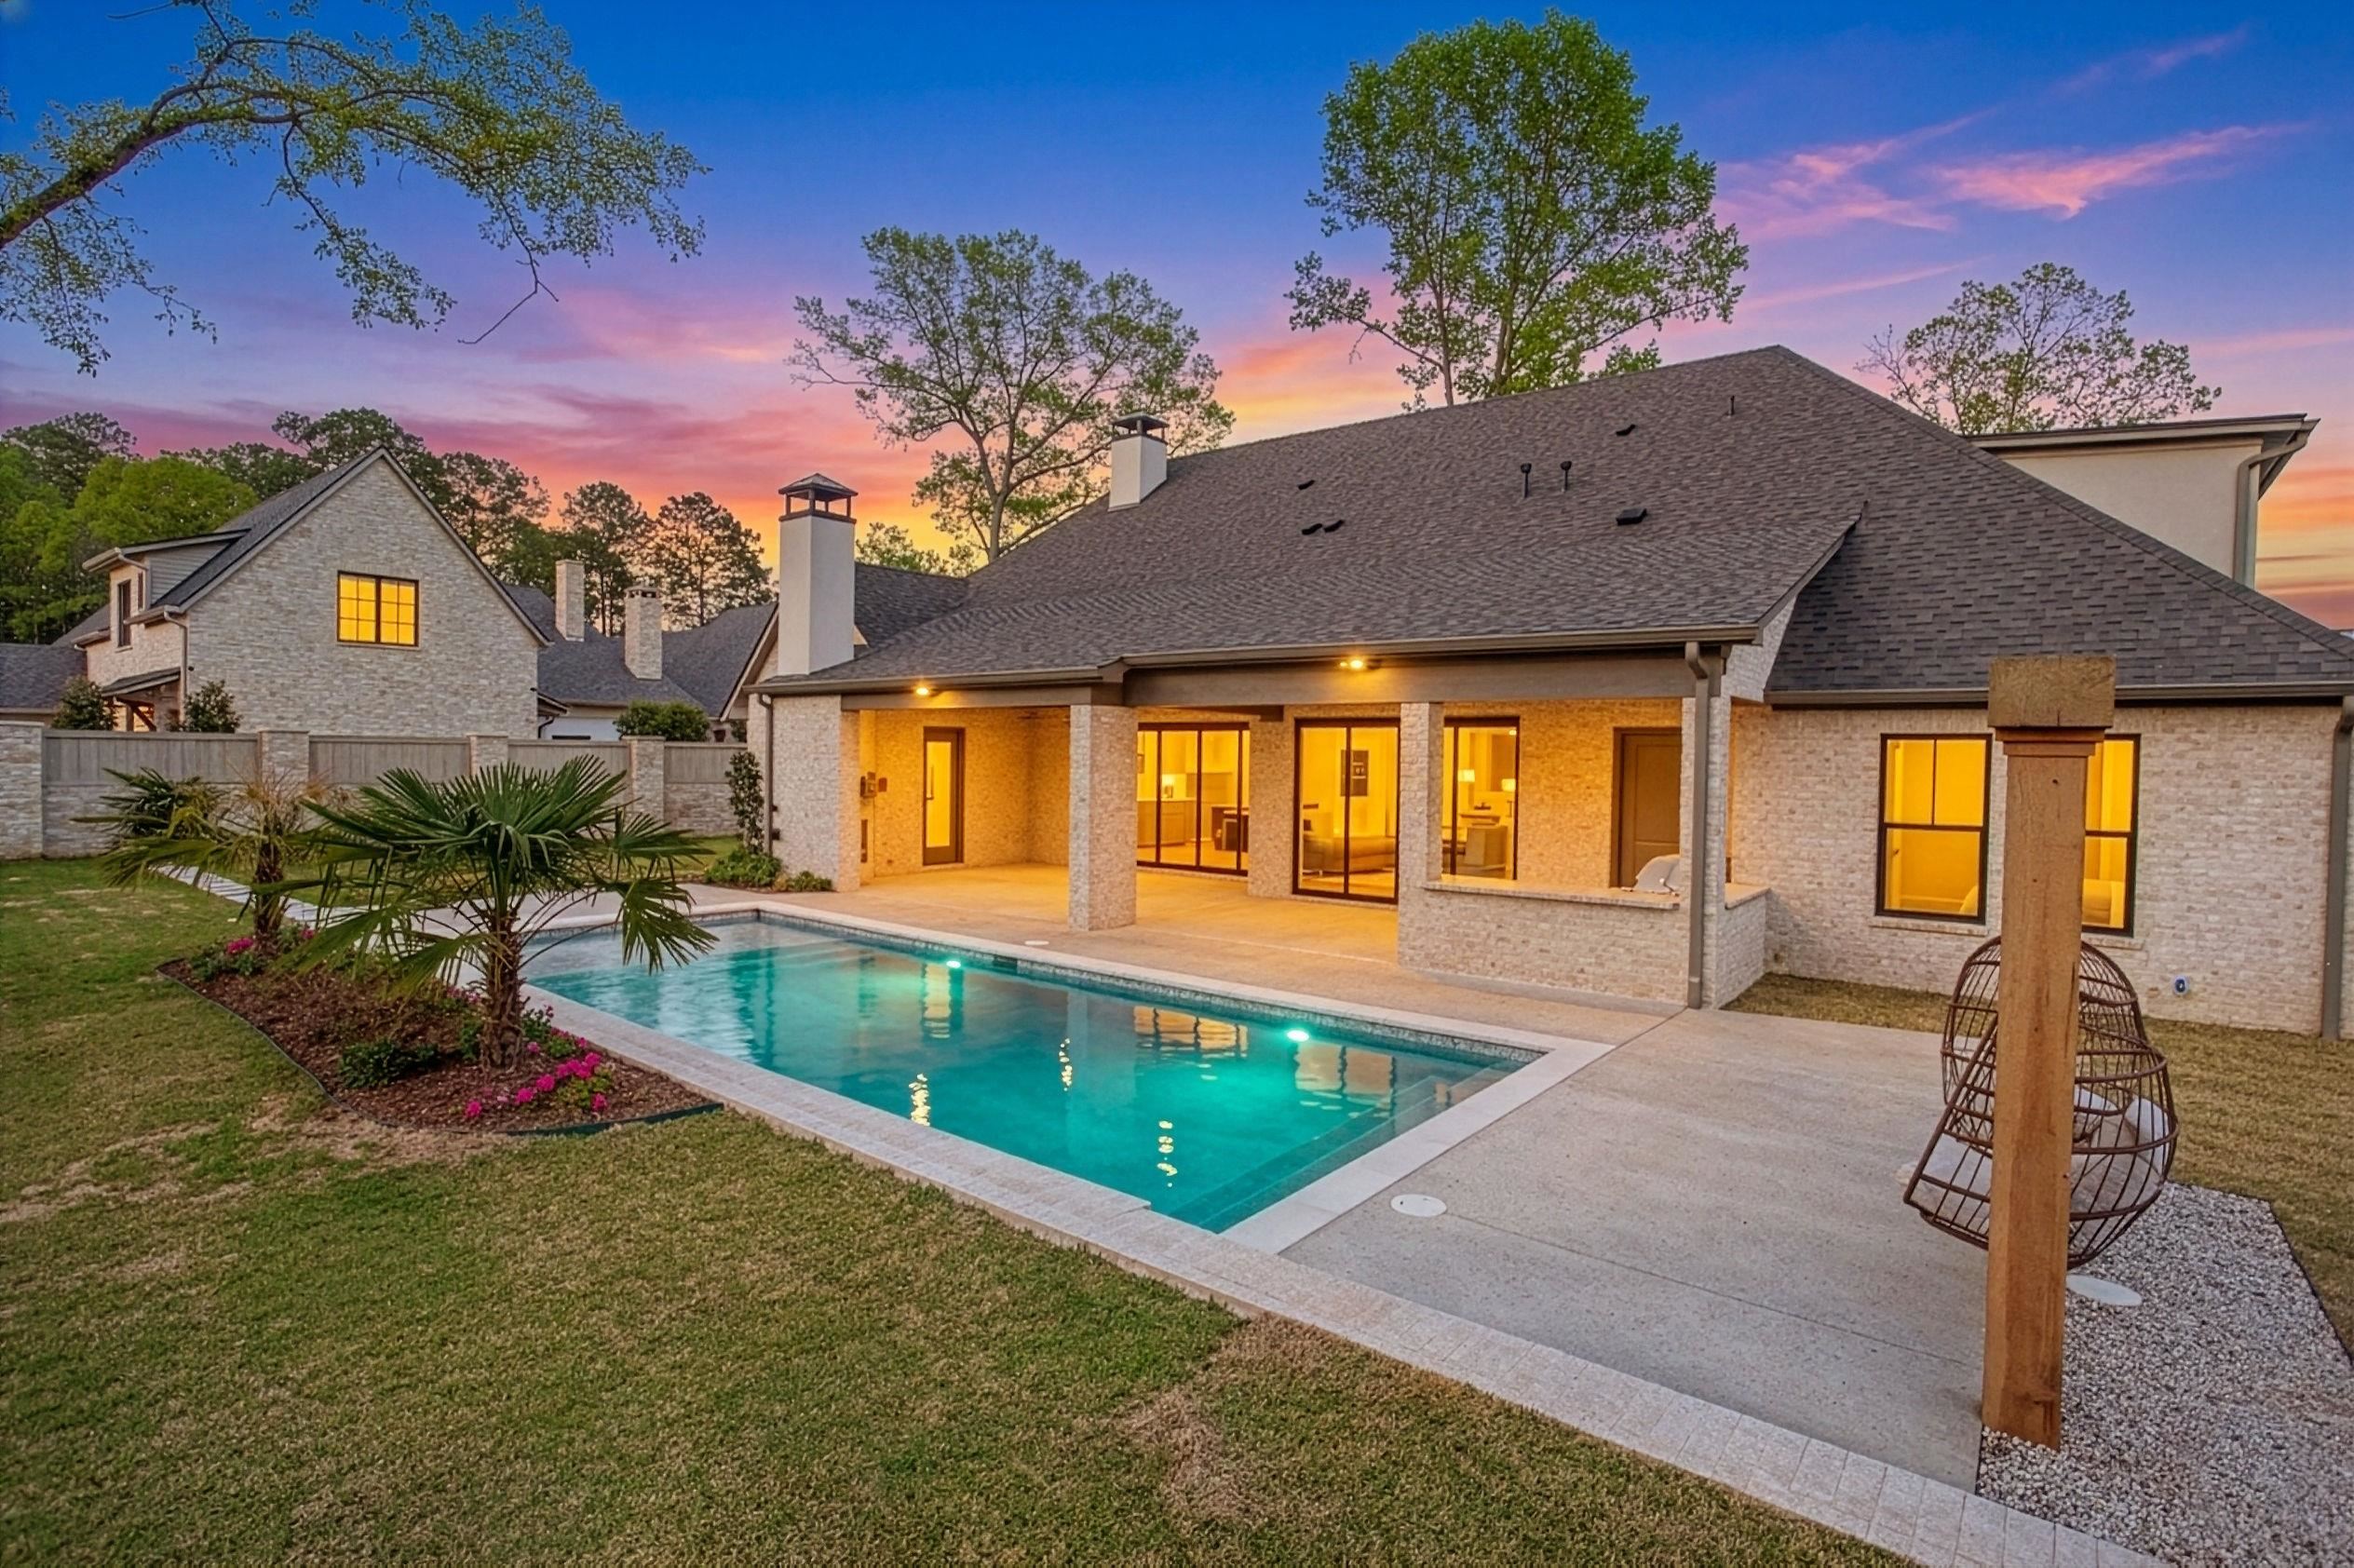
Property photo 1
Property photo 2
Property photo 3
Property photo 4
Property photo 5
5 Beds
4 Baths
4,155 sqft

N/A

1839 Sentinel Way, Tyler TX, 75703

Price per sqftN/A
Built in2026
Property size4,155 sqft
Property typeResidential

Overview

Sold

Listed Mar 30, 2026

Updated Jul 2

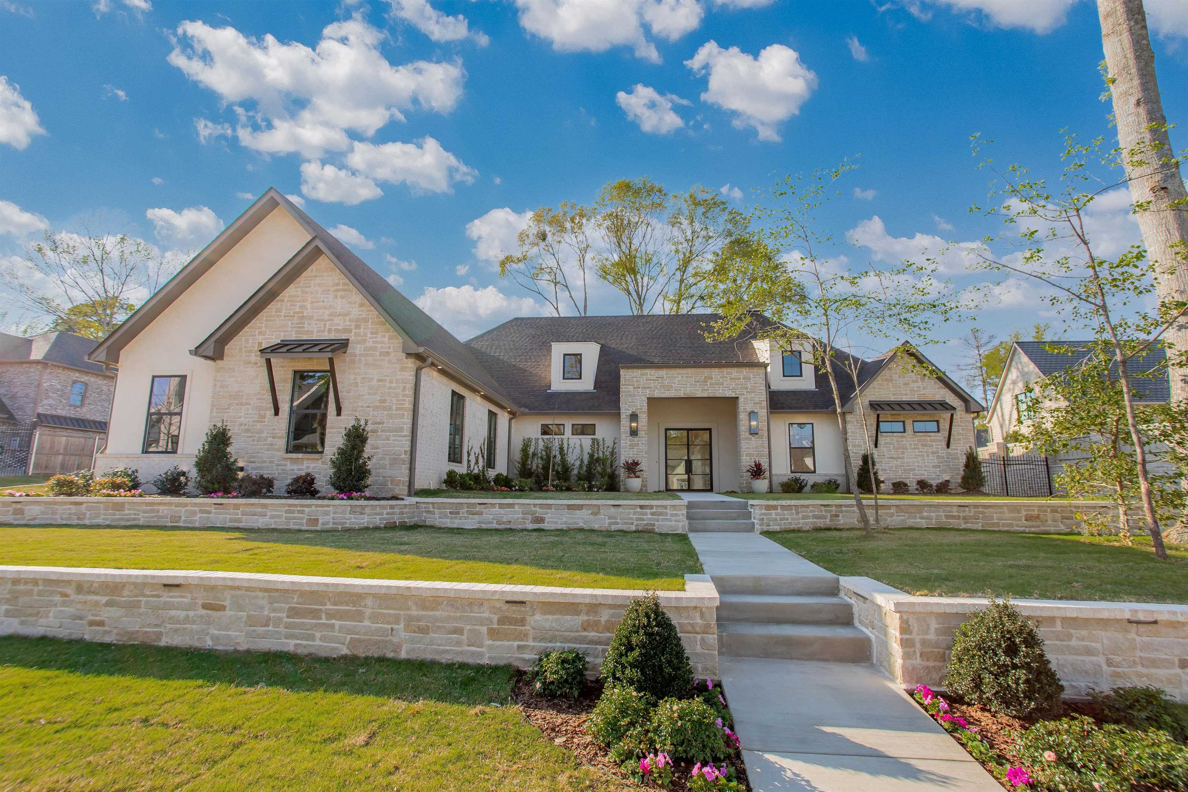
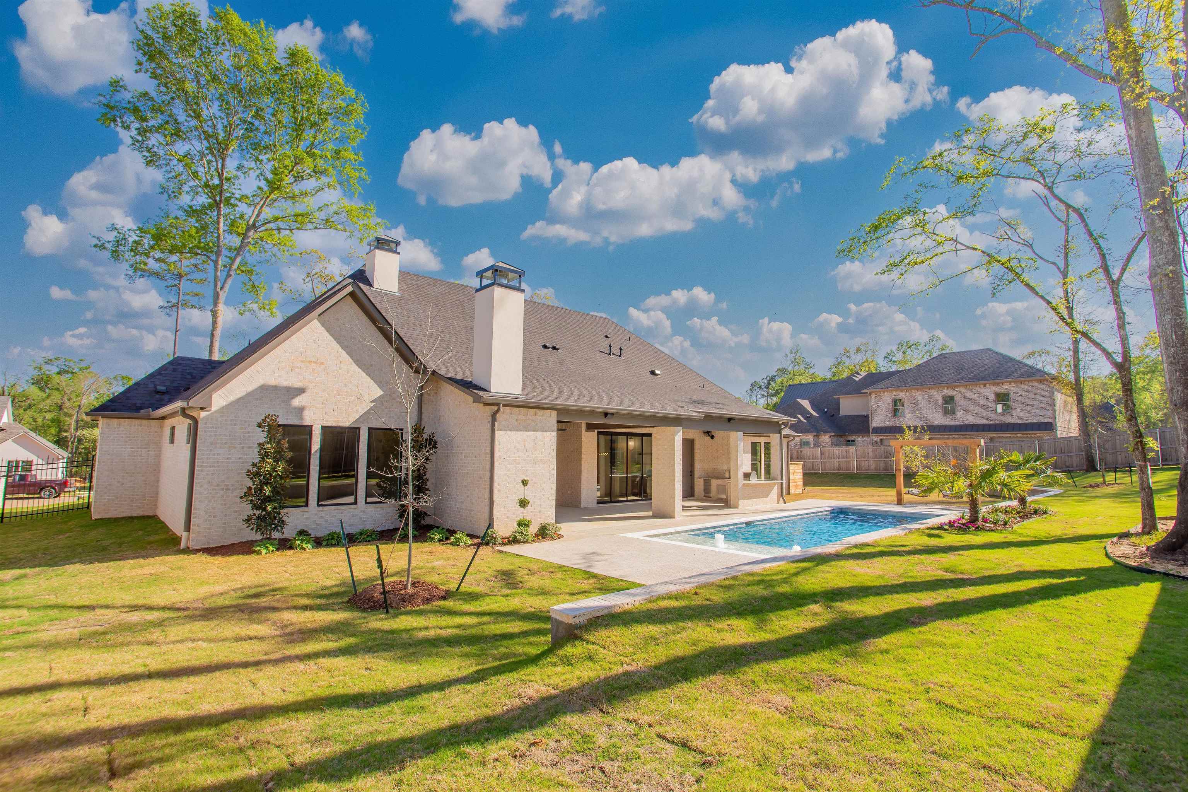
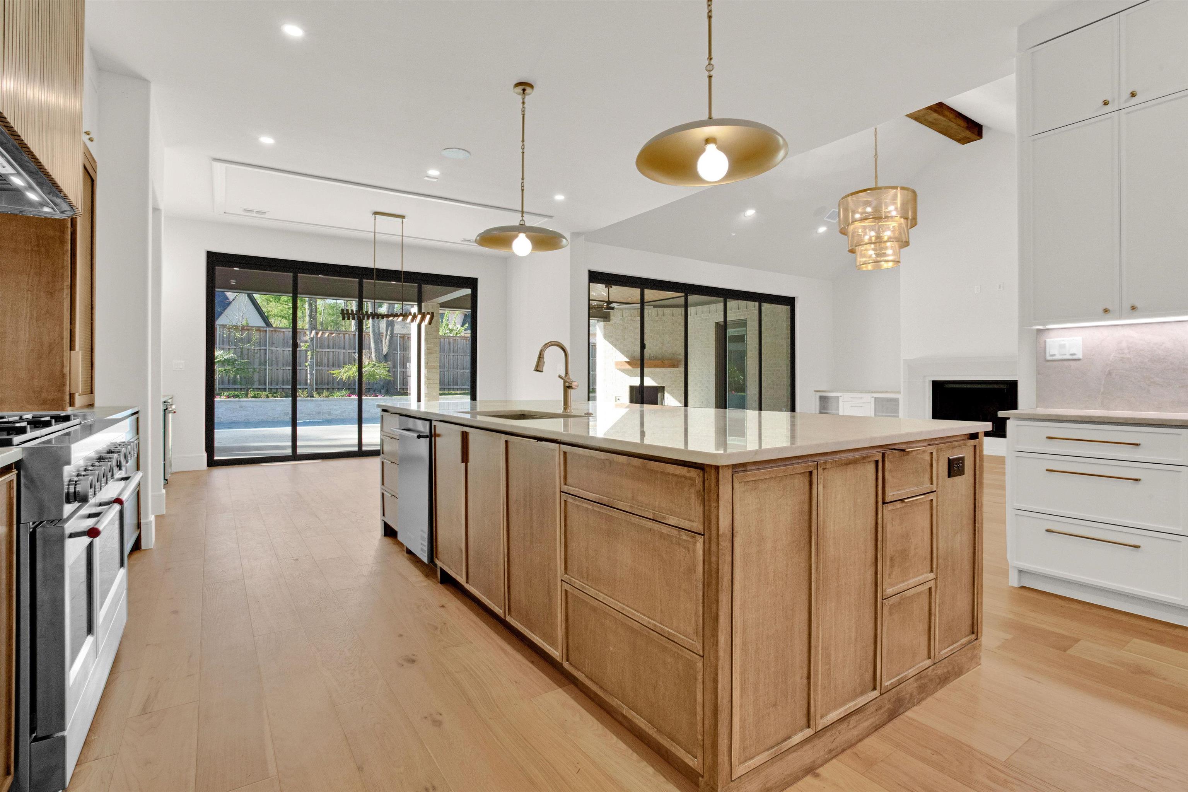
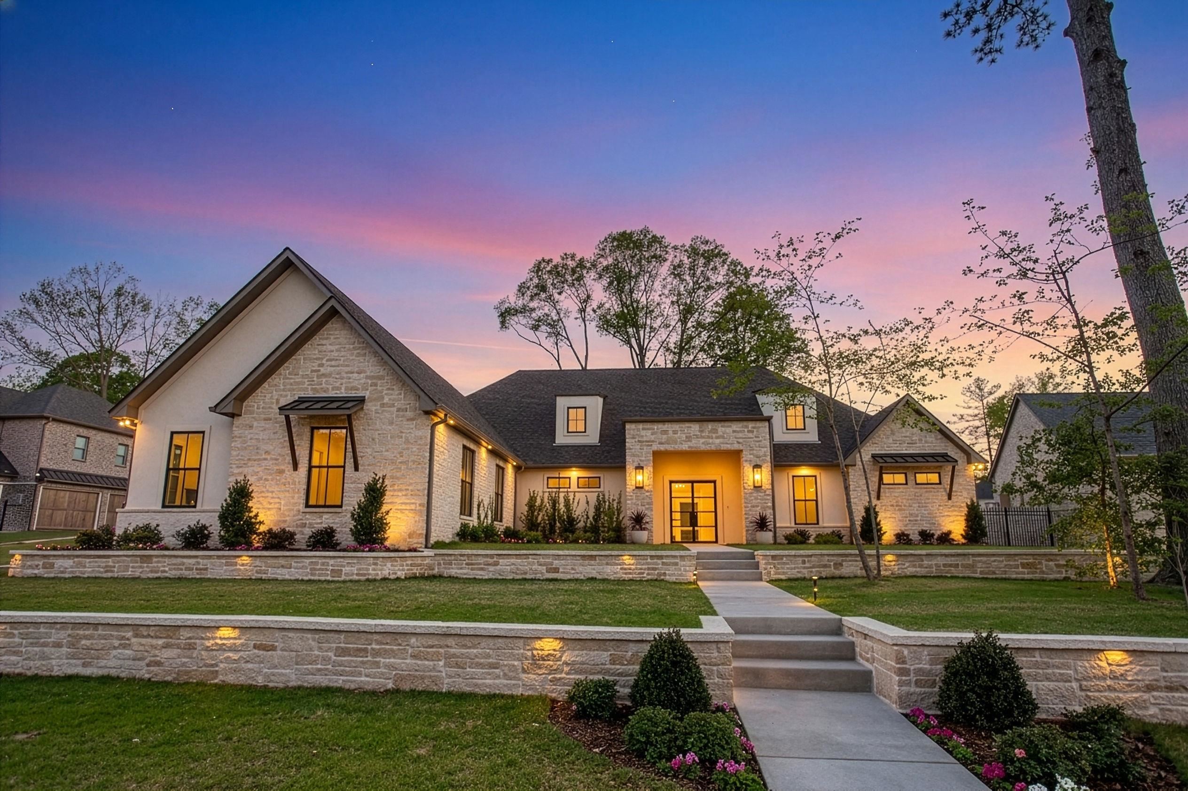
Luxury new construction residence in the prestigious gated community of Sentinel Park at Legacy Bend. This refined expression of traditional luxury offers 5 bedrooms plus a dedicated office, 3.5 bathrooms, with 4,155 square feet of thoughtfully designed living space. A cohesive interior unfolds through custom built-ins, layered lighting, wood flooring, continuous surround sound, and expansive slide and stack doors. The kitchen showcases its beautiful slim shaker 2 tone cabinets, custom vent hood and Taj Mahal Quartzite surfaces that extend from the countertops into a full-height backsplash. The Butlers pantry has a drawer microwave, dedicated freezer space, and abundant storage. The separate dining area is elevated by a built in bar complete with a beverage fridge and ice maker. The primary suite offers a private retreat with elevated finishes, including a makeup vanity mirror, hidden drawer storage, bidet toilet, multi-head shower, soaking tub, and thoughtfully incorporated built-ins. Additional features such as a pull-down third rack system and a retractable central vacuum with vac pan further enhance everyday convenience. Secondary spaces maintain the same level of detail, with custom closet systems, a porcelain slab vanity in the hall bath, and a powder bath with outdoor access and LED mirror. Slide-and-stack doors open to a backyard paradise anchored by a gunite pool. The covered patio features an outdoor kitchen that is fully equipped with a 32' Blaze gas grill, Vevor beverage cooler, and a 2nd fireplace.

Additional information

MLS® ID
20262203

Interior Features

Bedrooms
5
Bathrooms
4
Fireplace
Yes
Cooling
Yes
Heating
Yes
Basement
No

Exterior Features

Lot Size
0.48 Acres

Other Property Details

Taxes
$3,600
Tax Frequency
Annually
Association Fee Frequency
Yearly
Garage
Yes
Pool
Yes

Also listed on NTREIS

MLS provider logo

Listed by Brandy Williamson with Trina Griffith & Company Real Estate
Listing Contact: 903-241-0202 

The IDX display contains information sourced from the Longview Area Association of REALTORS® as of 7/2/2026. This data is intended solely for personal, non-commercial use and is not to be utilized for any other purposes except to identify potential properties for purchase. Although the MLS data displayed is typically considered reliable, it is not guaranteed to be accurate by the MLS. Buyers are responsible for verifying the accuracy of all information and are advised to conduct their own investigations or seek professional assistance. Other sources besides the Listing Agent may have contributed to the MLS data presented. Unless expressly specified in writing, the Broker/Agent has not confirmed any information obtained from external sources. The Broker/Agent may or may not have acted as the Listing and/or Selling Agent and cannot guarantee the accuracy of property locations displayed on any map. Any compensation offers are solely made to participants of the MLS where the listing is registered.

©2026 Longview Area Association of REALTORS® all rights reserved.

Data last updated on 7/2/2026 at 4:01 AM UTC

Powered by Luxury Presence