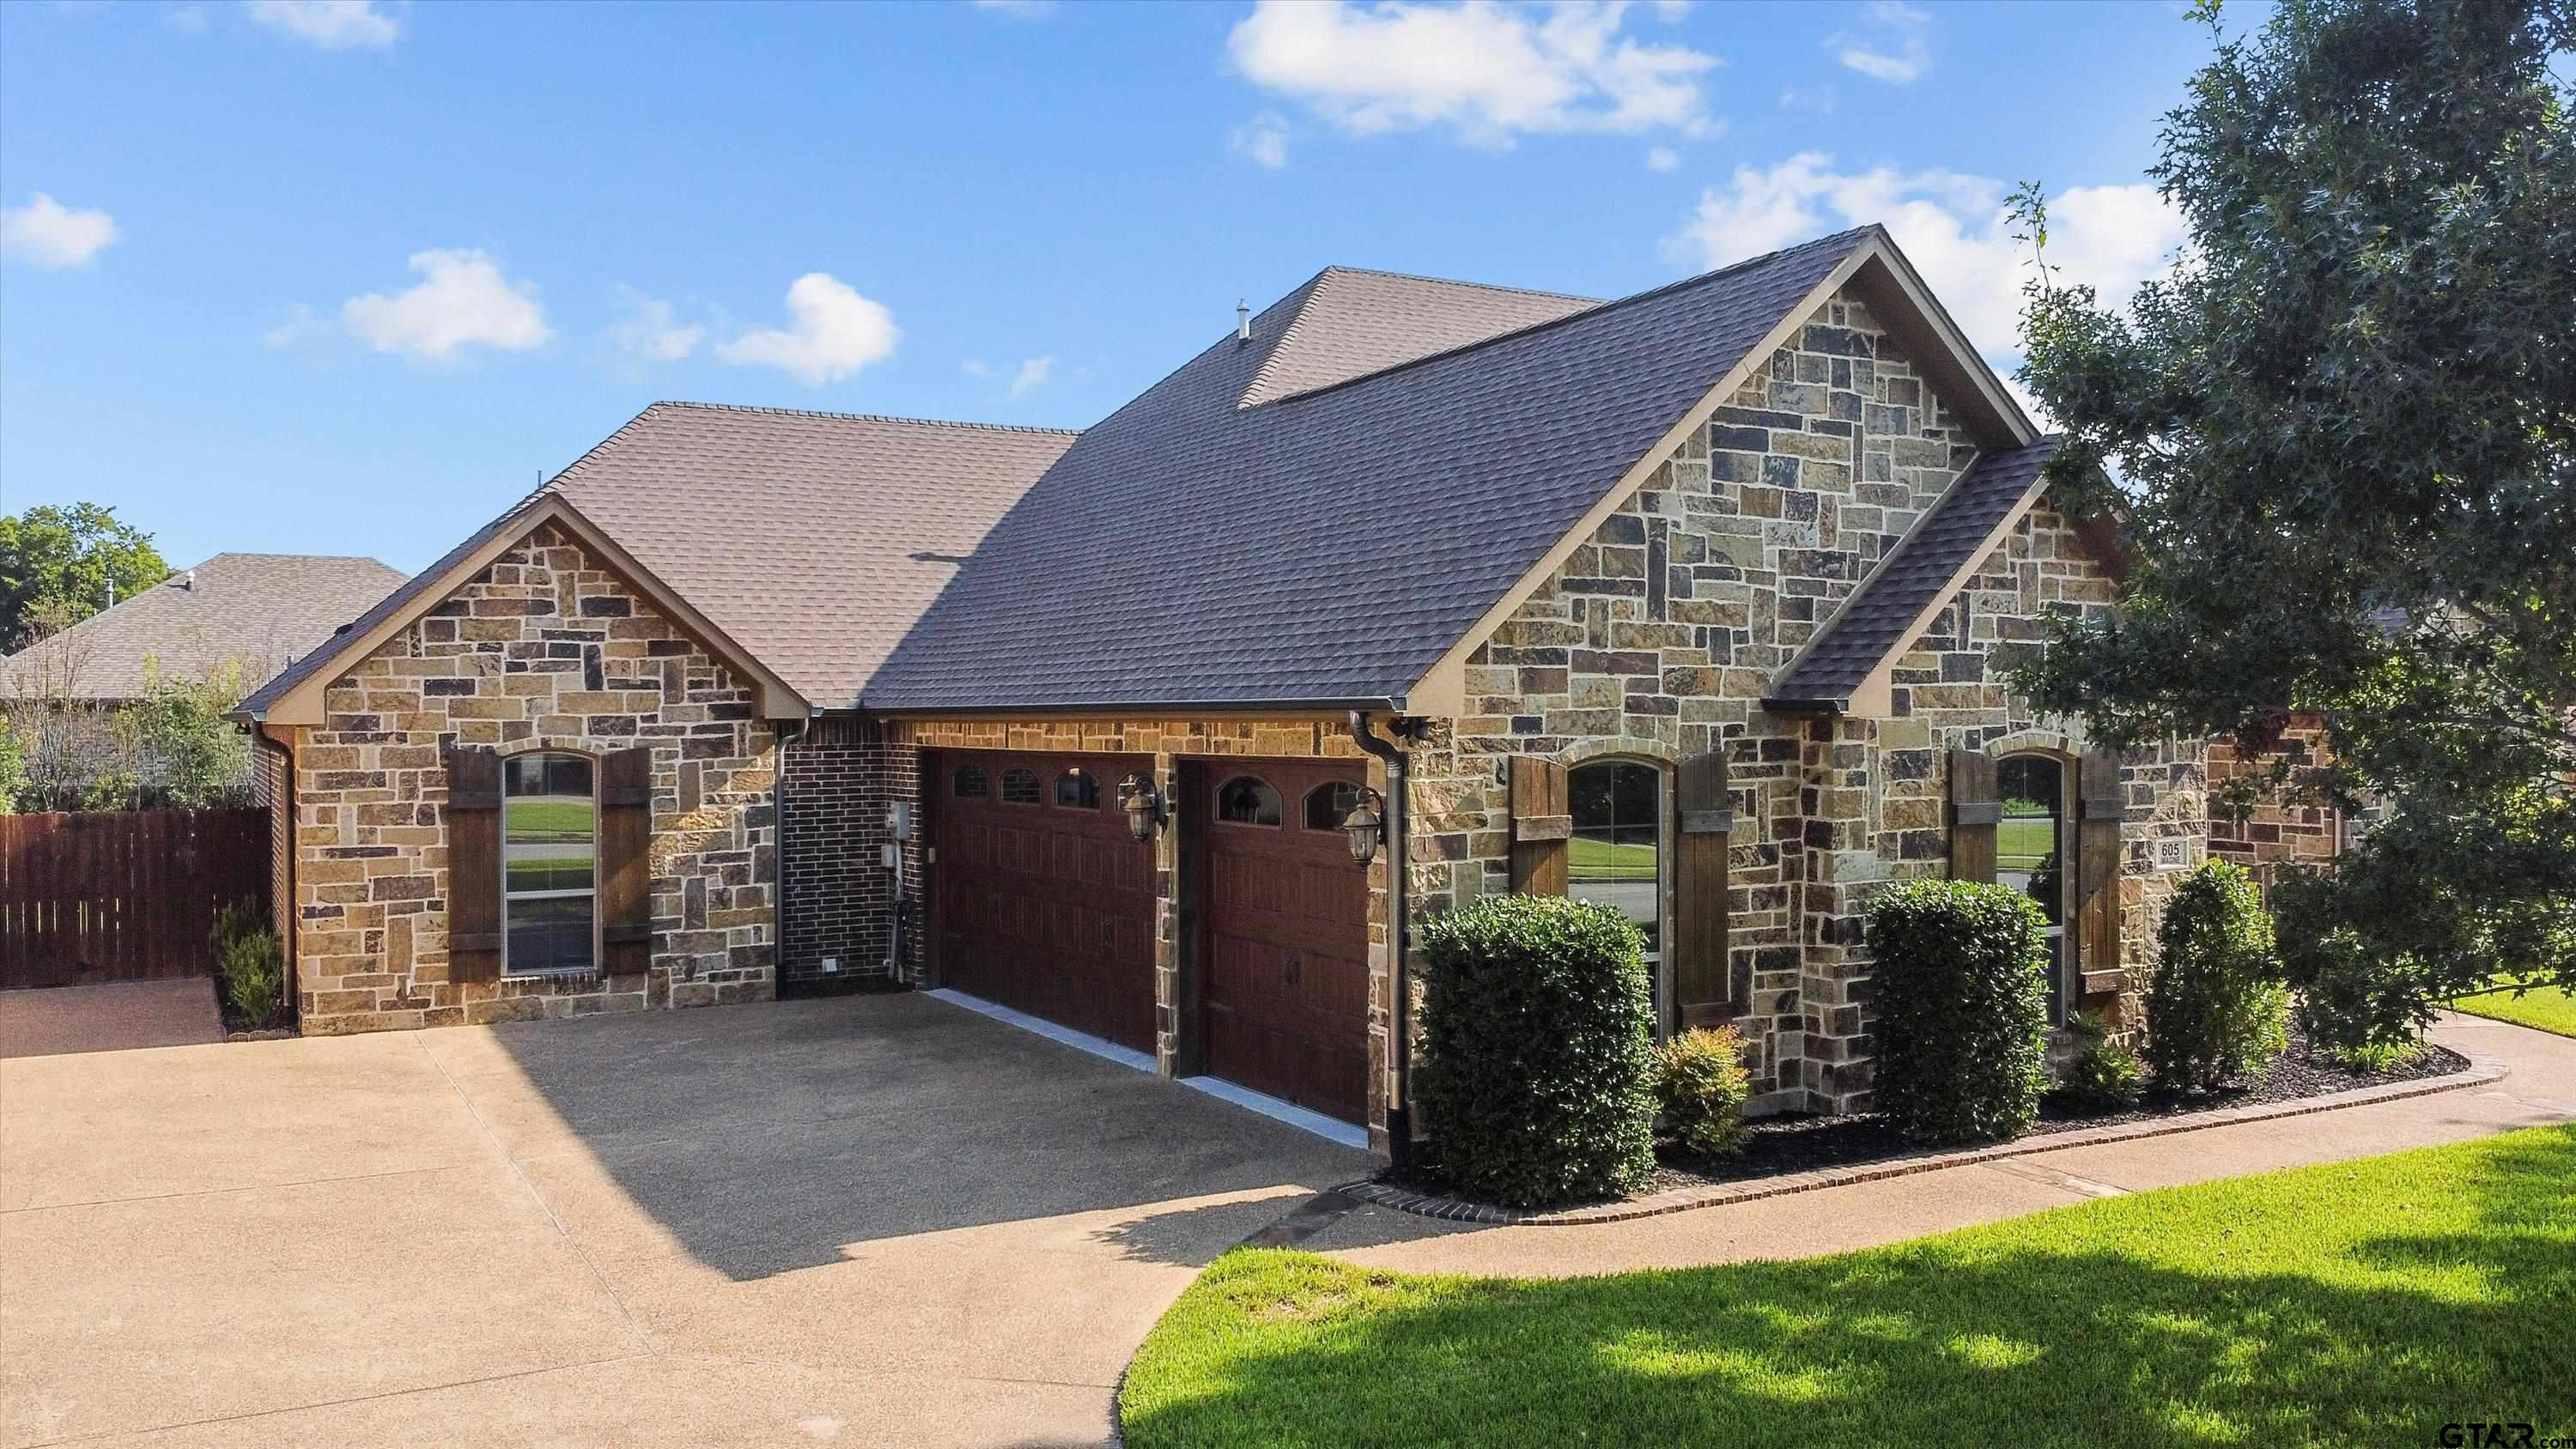
Property photo 1
Property photo 2
Property photo 3
Property photo 4
Property photo 5
4 Beds
3 Baths
2,800 sqft

N/A

605 Imagine Dr, Lindale TX, 75771

Price per sqftN/A
Built in2012
Property size2,800 sqft
Property typeResidential

Overview

Sold

Listed Aug 11, 2024

Updated 23h ago

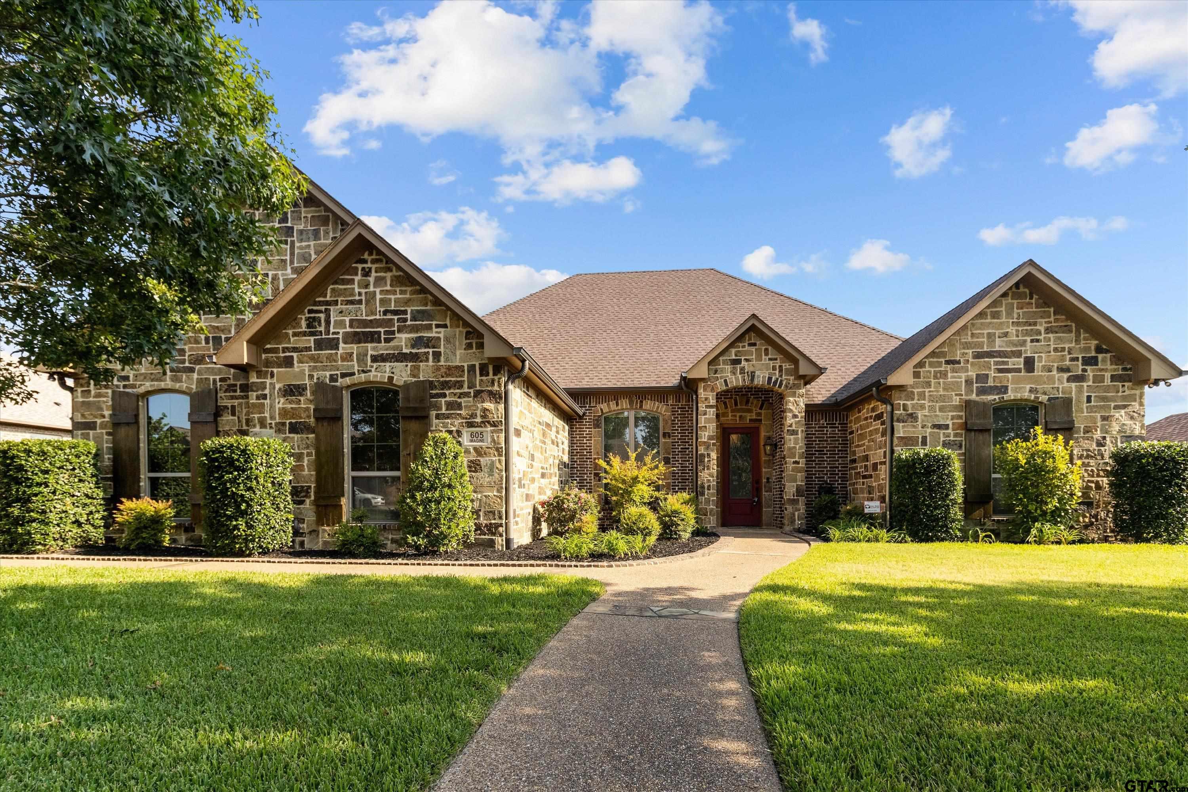
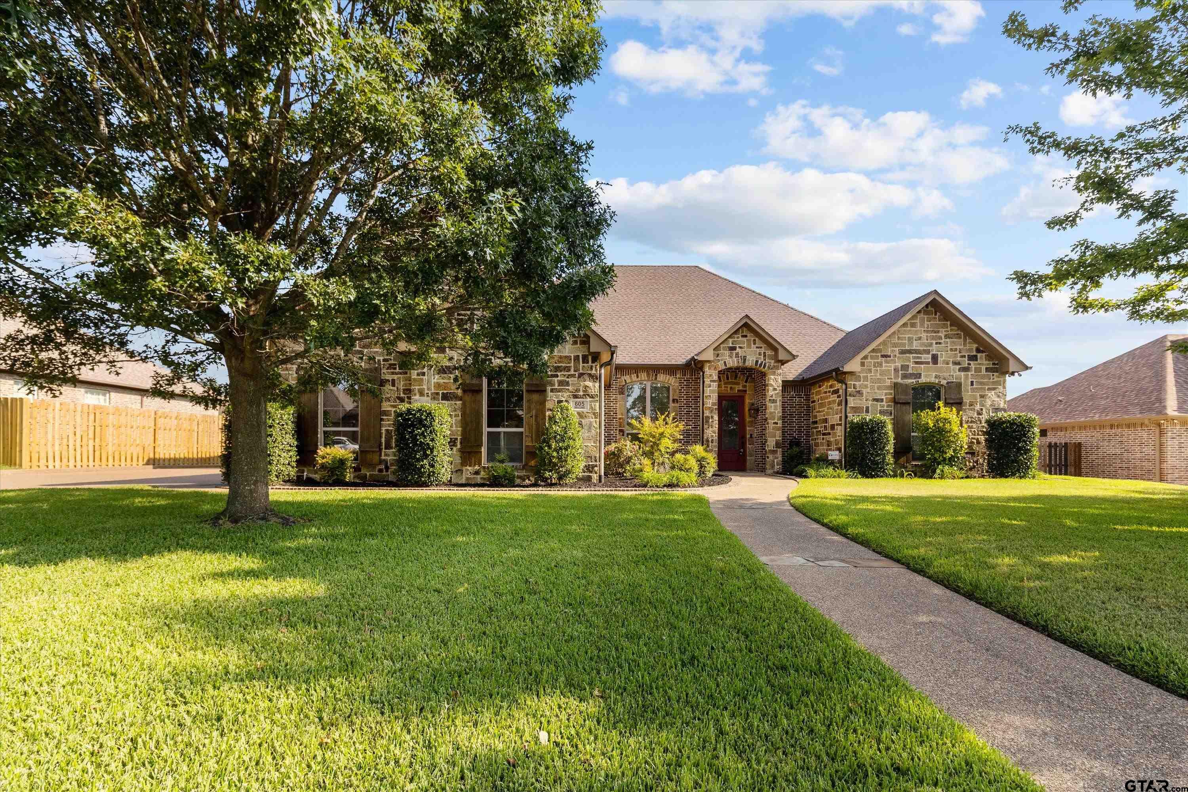
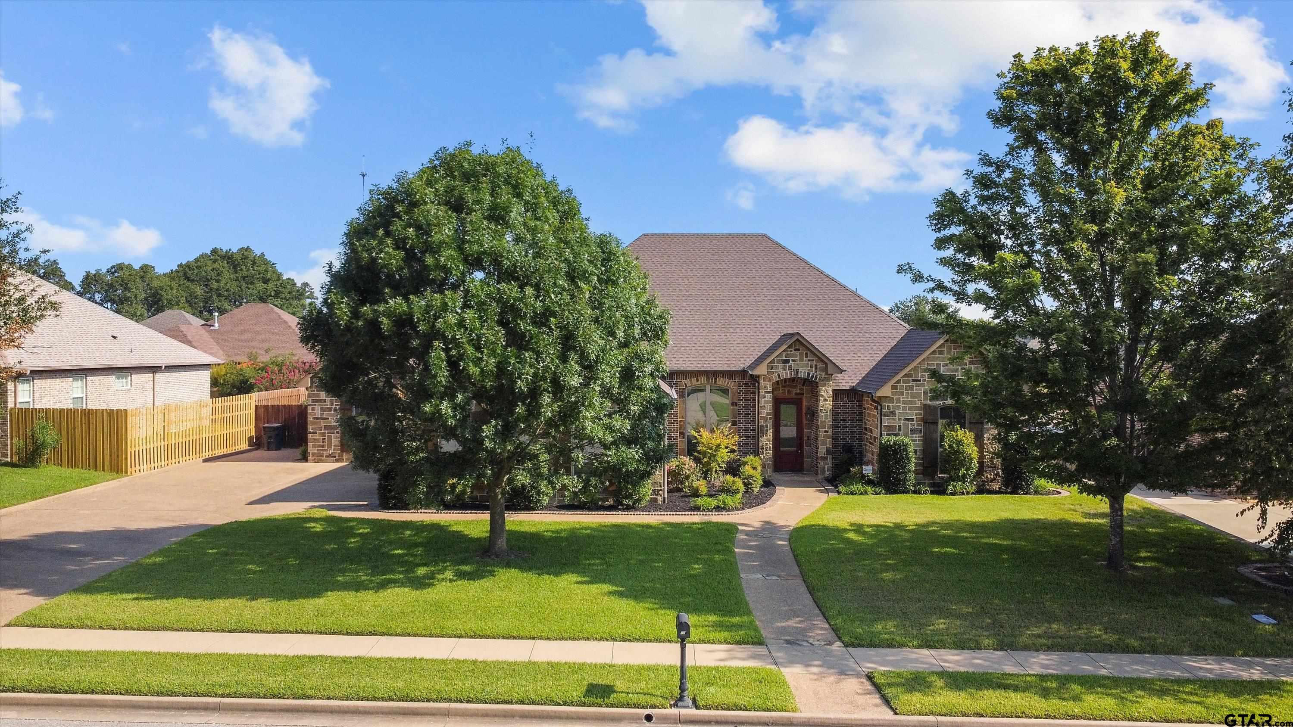
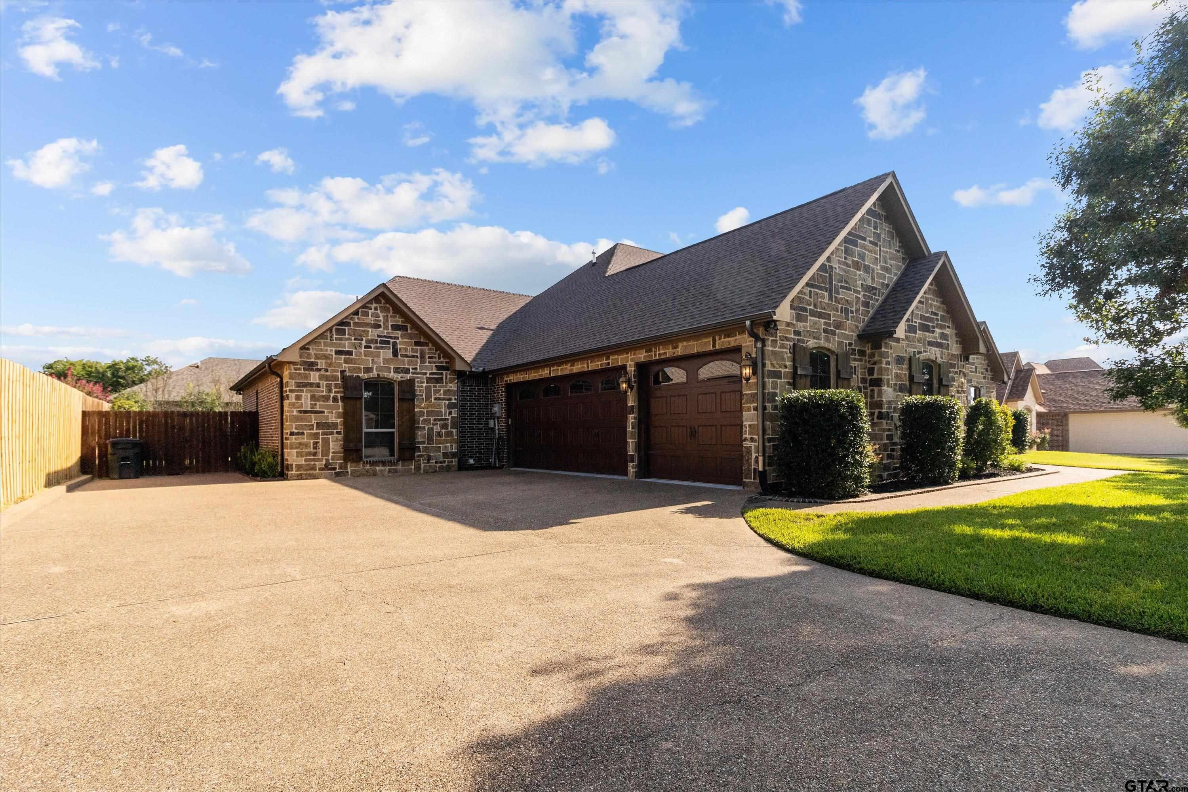
Welcome home! Experience luxury and comfort in this custom-built and spacious 4-bedroom, 2.5-bathroom home spanning 2,800 sq ft. Hardwood floors throughout the home enhance its elegance. The property boasts a 3-car garage, a versatile craft room with built-in storage that can serve as a 4th bedroom or an office, two dining areas, and a media room. Enjoy energy-efficient living with a Trane 20 SEER high-efficiency cooling system, a 95% high-efficiency gas furnace, and a tankless gas hot water heater with an additional 20-gallon electric tank and circulation pump. Unique touches like the barrel ceiling in the hallway, oil lamps at the front doors, and landscape lighting add charm, while the Trane zoned system ensures perfect comfort in every room. The attic storage area inside is air-conditioned, providing additional usable space. The chef's kitchen features a gas cooktop, double ovens, a custom island with a stainless steel countertop, and a walk-in pantry. In the primary suite, you will find a large bedroom and a bathroom with his and hers vanities, a large walk-in closet with stackable washer and dryer and pull-down rods, a large slipper bathtub, and a walk-in shower. The split floor plan allows for privacy. Down the hallway led by the beautiful barrel ceiling, you will find the media room with a wet bar, two laundry rooms, and 2 guest rooms adjoined by a Jack and Jill bath. The backyard is fully fenced and offers a fabulous built-in grill, a newly added pergola, and space for a fire pit. The community of Penny Lane offers a beautiful community pool that was recently renovated and is located close to schools, parks, shopping, and all that Lindale has to offer with easy access to I-20.

Additional information

MLS® ID
24011146

Interior Features

Bedrooms
4
Bathrooms
3
Fireplace
Yes
Cooling
Yes
Heating
Yes
Basement
No

Other Property Details

Taxes
$7,594
Tax Frequency
Annually
Association Fee Frequency
Monthly
Garage
Yes
55+/Senior Community
No

Also listed on NTREIS


Courtesy of Ryan Major, Keller Williams Realty-Tyler

The data relating to real estate for sale on this website comes in part from the Internet Data Exchange (IDX) of the Greater Tyler Association of REALTORS Multiple Listing Service. The IDX logo indicates listings of other real estate firms that are identified in the detailed listing information. The information being provided is for consumers' personal, non-commercial use and may not be used for any purpose other than to identify prospective properties consumers may be interested in purchasing. This information is deemed reliable, but not guaranteed.

 Data last updated: 10/6/2026, 3:01 PM UTC.

©2026 Greater Tyler Association of REALTORS. All rights reserved.

Powered by Luxury Presence